




- My Forums
- Tiger Rant
- LSU Recruiting
- SEC Rant
- Saints Talk
- Pelicans Talk
- More Sports Board
- Fantasy Sports
- Golf Board
- Soccer Board
- O-T Lounge
- Tech Board
- Home/Garden Board
- Outdoor Board
- Health/Fitness Board
- Movie/TV Board
- Book Board
- Music Board
- Political Talk
- Money Talk
- Fark Board
- Gaming Board
- Travel Board
- Food/Drink Board
- Ticket Exchange
- TD Help Board
Customize My Forums- View All Forums
- Show Left Links
- Topic Sort Options
- Trending Topics
- Recent Topics
- Active Topics
Started By
Message
re: Explain the allure of "open concept"
Posted on 4/21/20 at 2:10 pm to PearlJam

Posted on 4/21/20 at 2:10 pm to PearlJam
quote:
It's better for entertaining guests and staying connected with family
If want to entertain at home, I'll build a stage and jam out in the living room. I'm not going to be tap dancing in the kitchen.
Open floor plans suck arse. Noisy af that travels all over. Just try watching Ernest Rides Again while your gf has the garbage disposal on.
Or the chicks want to hang out in the kitchen talking while you and some friends are playing Madden in the living room.
Walls have a purpose.
Where would you rather work:


 3
3



Posted on 4/21/20 at 2:12 pm to BrohemAlem11
quote:
I've been watching a ton of reno shows during all this and I'm blown away by people's desire to tear down every fricking wall in their house. I've lived in a place that was open kitchen/living room and it drove me crazy anytime my wife washed dishes, poured cereal...fricking anything. GIVE ME WALLS... I want rooms with a purpose....not a living/dining/kitchen room.
Agreed, the open space thing is not preferred. Give me defined rooms in my place. The only space I like being wide open would be a large finished basement space.

Posted on 4/21/20 at 2:12 pm to TH03
My house has the open floor plan, and it extends upstairs where everything is open across a cat walk down to the living room.
Fun working from home with kids when I can hear them fart across the house.
Fun working from home with kids when I can hear them fart across the house.
Posted on 4/21/20 at 2:15 pm to MojoGuyPan
quote:
Open floor plans suck arse.
quote:
MojoGuyPan
Here is all the proof anyone should need that open plans are superior.


Posted on 4/21/20 at 2:15 pm to BoogaBear
Mine is open for living, dining, and kitchen, then a hallway off of which are master, half bath, and laundry, then the other bedrooms are upstairs. Perfect balance of both.

Posted on 4/21/20 at 2:15 pm to BrohemAlem11
If these shows didn't "take out this wall" and put in shiplap and barn doors, they would run for like 10 minutes an episode.


Posted on 4/21/20 at 2:18 pm to TH03
We are building a house right now and have the open concept - kitchen, eating area, den. We are coming from a house that was closed off basically every room so this will be refreshing.
Posted on 4/21/20 at 2:18 pm to TH03
quote:
Mine is open for living, dining, and kitchen
Same. Master is off the living room to rear of house. 2 bedrooms are off living room but in front of house. Master bath and the bath for those two rooms are in between, so can't hear much of anything from one side to the other. Guest bed/playroom is off the kitchen and has a bathroom next to it.
I love the layout.

Posted on 4/21/20 at 2:19 pm to Methuselah
quote:
put in shiplap and barn doors
This and open floorplans are really making home shopping aggravating... I'm ready for tacky gray-hued farm stuff to die.
Posted on 4/21/20 at 2:23 pm to LNCHBOX
Yeah I love ours. I can't hear shite from upstairs.


Posted on 4/21/20 at 2:24 pm to BoogaBear
Our house is roughly 2500sq ft but there's only 3 of us here now so it's pretty easy to get some quiet time if you want it.
I think our house is a little too big for us now. I converted one extra bedroom into a home office and the other one is just a spare bedroom that we rarely use.
I think our house is a little too big for us now. I converted one extra bedroom into a home office and the other one is just a spare bedroom that we rarely use.

Posted on 4/21/20 at 2:25 pm to MojoGuyPan
quote:
Where would you rather work:
Shouldn't there be a wall between that seating area and the work station? Looks like an open layout office to me.

Posted on 4/21/20 at 2:26 pm to TH03
quote:maybe in 1978
not realize 2500 sq ft is a really nice sized house?

Posted on 4/21/20 at 2:26 pm to Methuselah
quote:
If these shows didn't "take out this wall" and put in shiplap and barn doors, they would run for like 10 minutes an episode.
A barn....what you described is a barn

This post was edited on 4/21/20 at 2:27 pm


Posted on 4/21/20 at 2:27 pm to MojoGuyPan
Bert Coopers office > Roger Sterlings office
Although Don’s park avenue apartment has the best aesthetic in the show
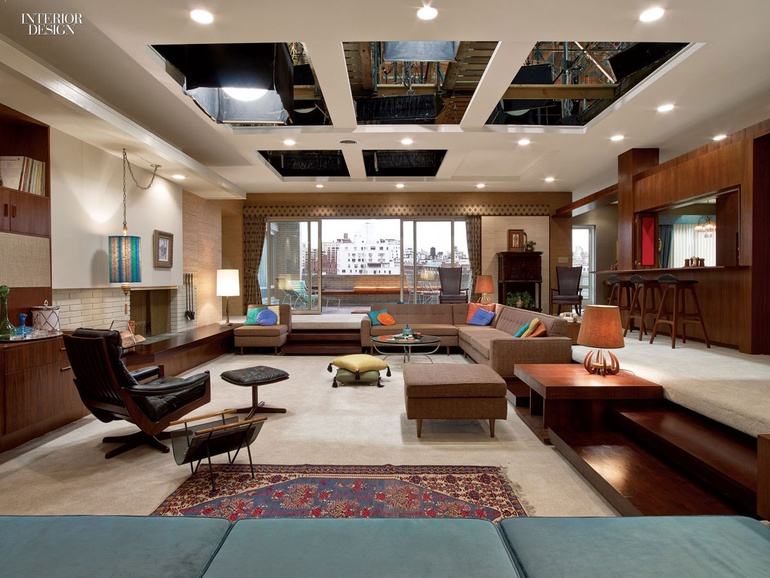
Although Don’s park avenue apartment has the best aesthetic in the show
This post was edited on 4/21/20 at 2:29 pm
Posted on 4/21/20 at 2:28 pm to GreatLakesTiger24
How big is your place?
I assume it's an apartment.
I assume it's an apartment.
Posted on 4/21/20 at 2:28 pm to Joshjrn
quote:
Open floor plans are vastly better for entertaining. Very few people actually entertain, but everyone believes that they will.
I was about to write this exact thing. I watch these goofy Househunter shows where a couple who dog sit and volunteer for a nonprofit has a $2M budget for a house on an island where they know nobody, and their primary concern is “We need space for entertaining!”
Posted on 4/21/20 at 2:28 pm to BrohemAlem11
quote:
so it was a solid 15 minutes of rushing water every day.
That's got to be traumatic
Posted on 4/21/20 at 2:31 pm to TH03
1k
Posted on 4/21/20 at 2:31 pm to GreatLakesTiger24
quote:
1k
You call that living?

 Page 3 of 7

Popular
Back to top
 Follow TigerDroppings for LSU Football News