





 9
9






- My Forums
- Tiger Rant
- LSU Recruiting
- SEC Rant
- Saints Talk
- Pelicans Talk
- More Sports Board
- Fantasy Sports
- Golf Board
- Soccer Board
- O-T Lounge
- Tech Board
- Home/Garden Board
- Outdoor Board
- Health/Fitness Board
- Movie/TV Board
- Book Board
- Music Board
- Political Talk
- Money Talk
- Fark Board
- Gaming Board
- Travel Board
- Food/Drink Board
- Ticket Exchange
- TD Help Board
Customize My Forums- View All Forums
- Show Left Links
- Topic Sort Options
- Trending Topics
- Recent Topics
- Active Topics
Started By
Message
outdoor shed mancave ideas?
Posted on 9/7/26 at 10:15 am
Posted on 9/7/26 at 10:15 am
I'm looking for something about 2,000 sqft and doesn't look like a straight shed on the outside. Want to have a theatre set up, work shop, and hang out area with pool table, etc.
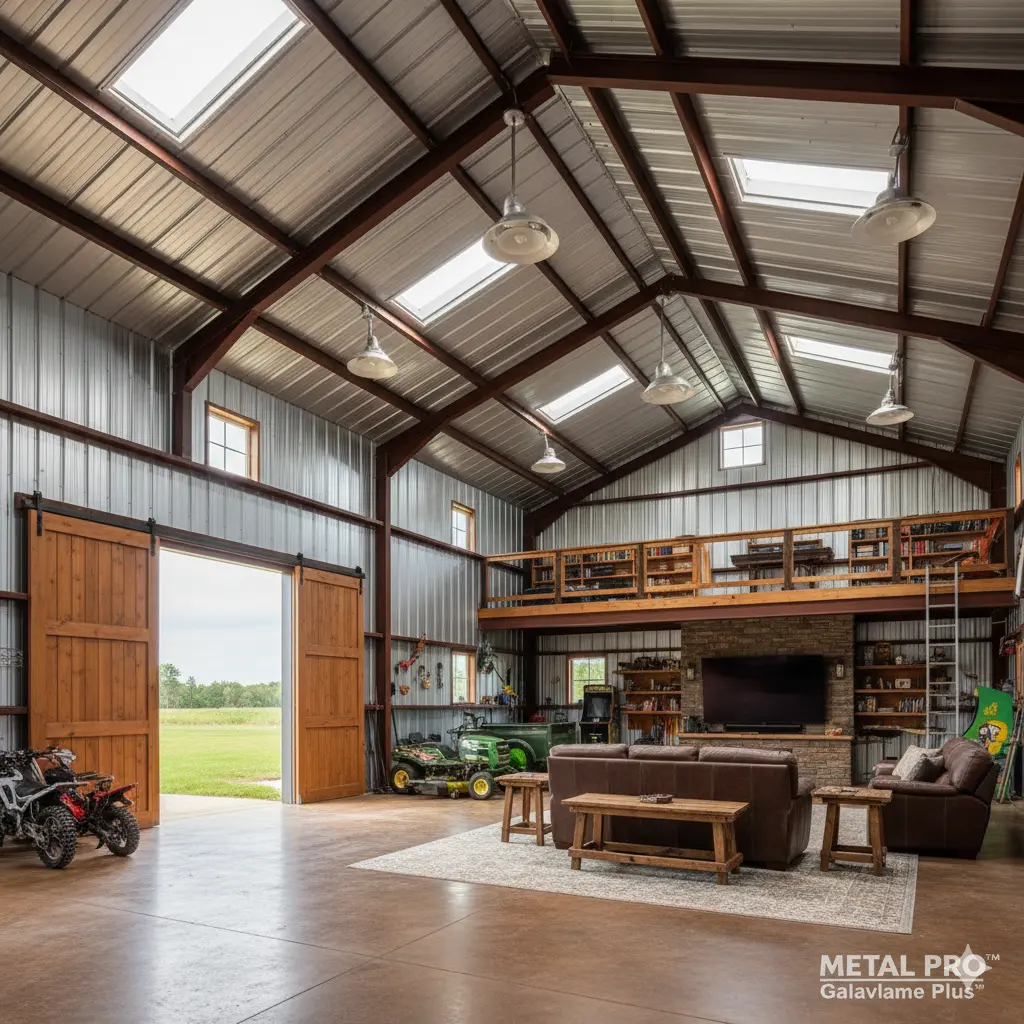
Is a barn style the best way to go?
Is a barn style the best way to go?
Posted on 9/7/26 at 10:50 am to TheOcean
Customer of mine has a barn that he built that’s his entertainment place. Next to his pool has a/c and a couple of fireplaces. It’s a wooden barn with wood outside. Kitchen and a huge table, TVs all around. It’s pretty awesome.
He has a metal building for his tools and toys.
He has a metal building for his tools and toys.
Posted on 9/7/26 at 12:47 pm to TheOcean
quote:
Is a barn style the best way to go?
I'd not mind the idea of a wide open space to house workout equipment, entertaining area with lots of seating, cooking equipment, audio/video entertainment and game room options.
I'd not want to have lawn or other gas fueled equipment housed in the same area. That would have to have a place of its own for safety concerns.
I don't like the idea of fuel powered equipment, exhaust fumes, fuel storage, etc. in a living area.
Posted on 9/7/26 at 1:03 pm to gumbo2176
quote:
I'd not want to have lawn or other gas fueled equipment housed in the same area.
Yeah, those would be in another shed entirely
Posted on 9/7/26 at 1:05 pm to TheOcean
an unfinished (interior) metal building is damn near impossible to keep clean especially one with that high an eave like in your picture. Understand that that’s what it will look like on day 1; on day 120 it will be full of dust and cobwebs.
If you don’t need that eave height then post and beam is the way to go in my opinion
If you don’t need that eave height then post and beam is the way to go in my opinion
Posted on 9/7/26 at 2:37 pm to cgrand
Thanks, definitely helpful. Not to worried about that. The entire top will be one giant loft.
This is a I don't really care what it costs type project
This is a I don't really care what it costs type project
This post was edited on 9/7/26 at 2:39 pm
Posted on 9/7/26 at 7:19 pm to TheOcean
I like the picture you posted.
I would add a wall in the middle with a door and put all of my tools and lawn equipment on the other side. With a separate garage door.
The issue would be AC with ceilings that tall
I would add a wall in the middle with a door and put all of my tools and lawn equipment on the other side. With a separate garage door.
The issue would be AC with ceilings that tall
This post was edited on 9/7/26 at 7:45 pm
Posted on 9/7/26 at 10:10 pm to TheOcean
I’m working in some plans for mine. Going to move my office out there and it’ll be on the second floor so I can look out on my toys like the factory foreman. I’m still going back and forth about the first floor being an apartment for guests or just open with a lounge and bar.
Posted on 9/8/26 at 6:28 am to billjamin
Hell yeah. Mind sharing your plans whenever you are done?
Posted on 9/8/26 at 7:30 am to TheOcean
What state do you live in? A couple of suggestions that seem to be sometimes afterthought. If you're in a hot state, make sure the garage door or living space is not on the west side of the building. There's nothing better than natural light in a shop, but ceiling windows are just purely a bad idea. Put in some windows high in the walls.
When you say workshop, what kind of work are you wanting to do? Reason I ask is if you have a pool table and theatre and you're doing wood work for example, your pool table and movie chairs are going to be perpetually covered in sawdust. Might choose to segment off portions of the building for what you're wanting to do.
AI does some goofy stuff. The I beams aren't connected on one of the supports, and the I beam is above the door without proper support. I know it's an AI rendering but my brain goes straight to the structural side of things.
Lastly, yes, a metal building IMO is the best way to achieve what you're waning to do. You can go wood and probably get it done cheaper, but wood is a maintenance issue so much faster than a metal building.
When you say workshop, what kind of work are you wanting to do? Reason I ask is if you have a pool table and theatre and you're doing wood work for example, your pool table and movie chairs are going to be perpetually covered in sawdust. Might choose to segment off portions of the building for what you're wanting to do.
AI does some goofy stuff. The I beams aren't connected on one of the supports, and the I beam is above the door without proper support. I know it's an AI rendering but my brain goes straight to the structural side of things.
Lastly, yes, a metal building IMO is the best way to achieve what you're waning to do. You can go wood and probably get it done cheaper, but wood is a maintenance issue so much faster than a metal building.
Posted on 9/8/26 at 7:46 am to WhiskeyThrottle
Thanks, this is in FL. Won't be doing ceiling windows. The workshop will be walled off from the rest of the unit. Yeah, wood would get demolished by our termite friends
Posted on 9/8/26 at 8:47 am to TheOcean
quote:
shed mancave
quote:
about 2,000 sqft
That's a whole other house...
I'm over here just wanting a shop of about 400 sqft.Posted on 9/8/26 at 8:59 am to Clames
yeah the house I live in isn’t 2000sf LOL.
on a metal building though you’re better off going bigger as long as you keep the eave height reasonable. Economy of scale goes way up as fixed costs become a smaller percentage of the total
on a metal building though you’re better off going bigger as long as you keep the eave height reasonable. Economy of scale goes way up as fixed costs become a smaller percentage of the total
Posted on 9/8/26 at 9:27 am to cgrand
I was considering going up with my shop instead of adding the guest house. The cost to add the additional concrete and keep it all on one level was very marginally more expensive than the cost of adding a loft apartment with the additional steel for adequate support. And you reduce your headspace in the shop by 8' to go up. And as much fun as a loft in the shop sounds, I don't want to have to climb stairs when I want to use it.
As far as building taller, I think I calculated each foot that I went up at around $300 per foot. So the difference between a 12' wall and 16' wall was maybe $1,200 by that math. $300 was building material expense. But the wire costs go up as well for the runs that have to go up the length of the wall. Insulation as well. So it probably added closer to $2,000 to $2,500 overall.
My shop size feels ridiculous when compared to my house. The enclosed space in the shop and guest house is 3,100 sq ft and my house is like 2,700. I bought the house for the wife. I'm building the shop for me.
As far as building taller, I think I calculated each foot that I went up at around $300 per foot. So the difference between a 12' wall and 16' wall was maybe $1,200 by that math. $300 was building material expense. But the wire costs go up as well for the runs that have to go up the length of the wall. Insulation as well. So it probably added closer to $2,000 to $2,500 overall.
My shop size feels ridiculous when compared to my house. The enclosed space in the shop and guest house is 3,100 sq ft and my house is like 2,700. I bought the house for the wife. I'm building the shop for me.
Posted on 9/8/26 at 9:30 am to TheOcean
quote:
Mind sharing your plans whenever you are done?
Not at all. I should have a few options in the next couple months. They said they can whip up AI renderings pretty quick before the official plan sets are done now.
Posted on 9/8/26 at 9:36 am to TheOcean
No way that place would be nice & clean with LAWN equipment in there. Plus fuel smell.
Posted on 9/8/26 at 2:03 pm to NoBoDawg
I was wondering how you accessed the library. From that ladder and climb through the railing ?
Much less having the video game machine next to the lawn equipment.
I do like the concept, though. Those minor issues can easily be addressed.
Much less having the video game machine next to the lawn equipment.
I do like the concept, though. Those minor issues can easily be addressed.
This post was edited on 9/8/26 at 2:04 pm
Posted on 9/8/26 at 3:15 pm to TheOcean
Gonna be impossible to cool if you go full metal building with no insulation and 20 foot ceiling.

 Page 1 of 1



Popular

Back to top
 Follow TigerDroppings for LSU Football News