




- My Forums
- Tiger Rant
- LSU Recruiting
- SEC Rant
- Saints Talk
- Pelicans Talk
- More Sports Board
- Fantasy Sports
- Golf Board
- Soccer Board
- O-T Lounge
- Tech Board
- Home/Garden Board
- Outdoor Board
- Health/Fitness Board
- Movie/TV Board
- Book Board
- Music Board
- Political Talk
- Money Talk
- Fark Board
- Gaming Board
- Travel Board
- Food/Drink Board
- Ticket Exchange
- TD Help Board
Customize My Forums- View All Forums
- Show Left Links
- Topic Sort Options
- Trending Topics
- Recent Topics
- Active Topics
Started By
Message
re: Is There A Reason Not To Brace Studs In A Basement?
Posted on 3/1/19 at 4:42 pm to Ed Osteen

Posted on 3/1/19 at 4:42 pm to Ed Osteen
quote:
subtle
Yea I know. Plus there’s a 3 car garage so I have room for my Mercedes, BMW, and Taurus.
Really I offered the background because this house (and those in neighborhood) seem like they should be well built. Lots of details and finishes, different materials (brick, stone, wood), and features. So you would think the builder would be high quality. So maybe there was a reason for this wall or maybe it was an atypical oversight.
Idk. Just trying to gather as much info and opinions as I can.
 0
0

Posted on 3/1/19 at 4:48 pm to tiger chaser
quote:
Studs were probably bowed when installed especially if they’re 10’
Interesting possibility.
If the case, you think bracing them would serve no purpose and may actually cause problems by forcing them out of their bowed positions?
Another question: if bracing is unnecessary, then why do they take the time and cost to brace every other wall in this house and every other house I’ve seen? (I’ve seen a lot). Code requirements that are not really necessary but are there as an extra extra layer of safety/strength?

Posted on 3/1/19 at 5:06 pm to LuckyTiger
If your are asking about the lack of horizontal pieces of 2x4 between studs roughly half way form the floor, those are "fire stops" or "firebreaks" as others have already said , not bracing, they were probably put were required by code, and left off where not required.
Posted on 3/1/19 at 5:25 pm to LuckyTiger
quote:
Code requirements that are not really necessary but are there as an extra extra layer of safety/strength?
The bracing will keep the studs somewhat straight and square for ease in installation of drywall and electrical boxes when/if the basement is finished. If an electrical box in the wall causes a fire. The cross bracing will slow down the fire spreading.

Posted on 3/1/19 at 5:53 pm to Red5LSU
quote:
Do you know if the wall is load bearing? Even if it is not load bearing, it should have bracing though.
If you have a stud wall thats load bearing ajacent to an exterior foundation wall, run.

OP, note that the bowing could also be due to high humidity in the basement.

Posted on 3/1/19 at 6:03 pm to LuckyTiger
Any wood stud will twist, especially at 10’ without some sort of blocking regardless of load. Definitely if no Sheetrock or plywood is attached to prevent it.
However, if it’s one wall only and you want to buy make replacing that particular wall and installing blocking part of your purchase agreement. It’s a cheap repair for a seller.
However, if it’s one wall only and you want to buy make replacing that particular wall and installing blocking part of your purchase agreement. It’s a cheap repair for a seller.
Posted on 3/1/19 at 6:03 pm to LuckyTiger
quote:
if bracing is unnecessary, then why do they take the time and cost to brace every other wall in this house and every other house I’ve seen? (I’ve seen a lot). Code requirements that are not really necessary but are there as an extra extra layer of safety/strength?
Can you describe this bracing? Like horizontal 2x4s parallel to the top and bottom plates between studs? Or plywood nailed to both sides of the stud wall?
Posted on 3/1/19 at 6:26 pm to EA6B
quote:
If your are asking about the lack of horizontal pieces of 2x4 between studs roughly half way form the floor, those are "fire stops" or "firebreaks" as others have already said , not bracing, they were probably put were required by code, and left off where not required.
Good to know thanks.
Posted on 3/1/19 at 6:27 pm to weadjust
quote:
The bracing will keep the studs somewhat straight and square for ease in installation of drywall and electrical boxes when/if the basement is finished. If an electrical box in the wall causes a fire. The cross bracing will slow down the fire spreading.
Thanks for the info.

Posted on 3/1/19 at 6:29 pm to LuckyTiger
10 feet is a pretty long span, they should have been temporarily braced across the face with a 1x at minimum to help eliminate that type of bowing.
Probably not a structural issue but will be a PITA if you ever hang drywall down there.
I’d have them fix that if I was buying a house. The bowed ones can be cut and straightened and they would nail a sister stud to the cut ones.
Probably not a structural issue but will be a PITA if you ever hang drywall down there.
I’d have them fix that if I was buying a house. The bowed ones can be cut and straightened and they would nail a sister stud to the cut ones.

Posted on 3/1/19 at 6:31 pm to LuckyTiger
"fancy neighborhood" with unfinished basements.
Always wondered how the poor people lived
Always wondered how the poor people lived
Posted on 3/1/19 at 6:40 pm to NYNolaguy1
quote:
Can you describe this bracing?
Yea it’s horizontal 2x4 actually at midway between top and bottom of vertical studs. Every unfinished basement has them between studs in every framed wall except this one particular wall in this house. I’ve looked at a dozen basements at least.
This particular house has 2x6 everywhere.
Posted on 3/1/19 at 6:42 pm to Capital Cajun
quote:
Probably not a structural issue but will be a PITA if you ever hang drywall down there.
Excellent point thanks.
Posted on 3/1/19 at 6:50 pm to LuckyTiger
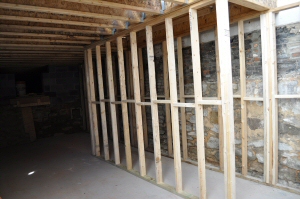
Like this?
Posted on 3/1/19 at 7:02 pm to NYNolaguy1
Exactly
Posted on 3/1/19 at 7:14 pm to LuckyTiger
Yup, the horizontal pieces are not structural members but "firestopping" or "fireblocking".

Posted on 3/1/19 at 7:49 pm to LuckyTiger
Are there electrical receptacles in the wall without fire blocking?


Posted on 3/1/19 at 8:14 pm to hob
Hob just nailed it.

Posted on 3/1/19 at 8:37 pm to LuckyTiger
quote:
Yea it’s horizontal 2x4 actually at midway between top and bottom of vertical studs. Every unfinished basement has them between studs in every framed wall except this one particular wall in this house. I’ve looked at a dozen basements at least.
This particular house has 2x6 everywhere.
This bracing as you call it. Those are fire stops. We do prewires in high end custom homes and they rarely have it. It’s not needed, nor is it common in today’s home construction.
Most of the basements we see now are metal studs. Wood above and metal below grade.

Posted on 3/2/19 at 9:57 am to LuckyTiger
Is there a lot of pressure there? If so get a professional out there(Angie's list). Get a high rated one who's fair. They should be honest. It's likely not a big deal but I don't do this for a living.

 Page 2 of 3

Popular
Back to top
 Follow TigerDroppings for LSU Football News