




- My Forums
- Tiger Rant
- LSU Recruiting
- SEC Rant
- Saints Talk
- Pelicans Talk
- More Sports Board
- Fantasy Sports
- Golf Board
- Soccer Board
- O-T Lounge
- Tech Board
- Home/Garden Board
- Outdoor Board
- Health/Fitness Board
- Movie/TV Board
- Book Board
- Music Board
- Political Talk
- Money Talk
- Fark Board
- Gaming Board
- Travel Board
- Food/Drink Board
- Ticket Exchange
- TD Help Board
Customize My Forums- View All Forums
- Show Left Links
- Topic Sort Options
- Trending Topics
- Recent Topics
- Active Topics
Started By
Message


 0
0

Posted on 10/9/18 at 2:40 pm to LNCHBOX
quote:
We are well aware.
Hence my reliance on the GC, hence my original question, can't a GC tell you that? And what do you know it turns out that yes a GC can tell you that and most reasonable people aren't going to go out and hire a structural engineer when they want to build a private residence. I mean do you also recommend hiring a chemical engineer if you feel like having an after work cocktail?
Posted on 10/9/18 at 2:40 pm to Sandtrap
A simple homebuilding question turns into a slapfight among professions. Never change, OT.
Posted on 10/9/18 at 2:42 pm to HeyHeyHogsAllTheWay
quote:
And what do you know it turns out that yes a GC can tell you that
After an engineer tells them.
quote:
and most reasonable people aren't going to go out and hire a structural engineer when they want to build a private residence
You wouldn't hire a structural engineer to design a foundation. You should just stop while you're behind.
quote:
I mean do you also recommend hiring a chemical engineer if you feel like having an after work cocktail?
I'd recommend not quadrupling down on something dumb.
Posted on 10/9/18 at 2:46 pm to LNCHBOX
quote:
You wouldn't hire a structural engineer to design a foundation. You should just stop while you're behind.
quote:
I'd recommend not quadrupling down on something dumb.
Damn, this thread really punched you in the vagina, didn't it? Maybe you should hire a sanitation engineer to clean out all that sand.

Posted on 10/9/18 at 2:47 pm to weadjust

good luck trying to not die while going reset your breaker on a dark rainy night
Posted on 10/9/18 at 2:53 pm to LNCHBOX
quote:
You don't have to be an expert on everything.
quote:
Most of the litigation involved on the projects we audited were fault of the engineering
I think that says something.
Posted on 10/9/18 at 2:55 pm to OweO
quote:
I think
quote:
OweO
No one cares.



Posted on 10/9/18 at 3:14 pm to LNCHBOX
im just going to leave before i get started in this thread.


Posted on 10/9/18 at 3:25 pm to CarRamrod
Nah, go on. Get started.

Posted on 10/9/18 at 3:29 pm to LNCHBOX
The only time we ever bring in a engineer or architect is for major builds or if a client already has a plan drawn up by the architect. Other than that I use my draftsman and he draws everything to code and we push it through permitting no problem. I’d definitely recommend an engineer stamped set of plans building on a major slope. If it’s a minor slope you can probably just pack in a bunch of clay. We had a lot a while back that dropped of pretty significantly on the back half of the house and we ended up packing in clay and going post tension. Yes compaction tests were done 
Posted on 10/9/18 at 3:40 pm to LSUBoo
quote:i see that shinny hook.
Nah, go on. Get started.
Posted on 10/9/18 at 3:43 pm to whit
quote:
probably just pack in a bunch of clay.
Probably is the standard you want to use for foundations.

Posted on 10/9/18 at 6:46 pm to dfintlyHmmrd
quote:
probably just pack in a bunch of clay.
quote:
Probably is the standard you want to use for foundations
Did you miss the part were he said "post tension" design was used, and "compaction" test were done? Which means there was an analysis of the soil characteristics was done and it was determined that buildup with clay was acceptable which is a lot different that just pack it with clay and see if it holds up.
Posted on 10/9/18 at 7:16 pm to OysterPoBoy
quote:
check with local government to see what is allowed
Last I checked this was still America. Build whatever you want
so ignore the collective wisdom of civil engineers and attorneys past.

Posted on 10/9/18 at 7:31 pm to Sandtrap
Geothecnical engineer.. It's not cheap, but they can tell you the most cost effective way to go about doing it right, which will save you a shite ton of money in the long run. Also, while you're in the planning stage, put a french drain on the high side (waterproof the crap out of the subterranean foundation), insulate your foundation, put a dehumidifier underneath or a supply/return. Do not insulate under your sub-floor in the SE, do it at the foundation/stem walls with rigid foam board.
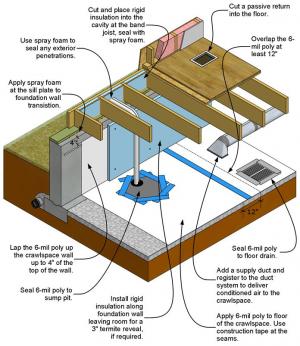
This post was edited on 10/9/18 at 7:36 pm
Posted on 10/9/18 at 8:37 pm to AUsteriskPride
Thanks man. I just want to have an idea of what I’m looking at before throwing money away on house plans. If the foundation work gets to be too much, I’ll just sell lot.

 Page 3 of 3


Popular
Back to top
 Follow TigerDroppings for LSU Football News