




- My Forums
- Tiger Rant
- LSU Recruiting
- SEC Rant
- Saints Talk
- Pelicans Talk
- More Sports Board
- Fantasy Sports
- Golf Board
- Soccer Board
- O-T Lounge
- Tech Board
- Home/Garden Board
- Outdoor Board
- Health/Fitness Board
- Movie/TV Board
- Book Board
- Music Board
- Political Talk
- Money Talk
- Fark Board
- Gaming Board
- Travel Board
- Food/Drink Board
- Ticket Exchange
- TD Help Board
Customize My Forums- View All Forums
- Show Left Links
- Topic Sort Options
- Trending Topics
- Recent Topics
- Active Topics
Started By
Message
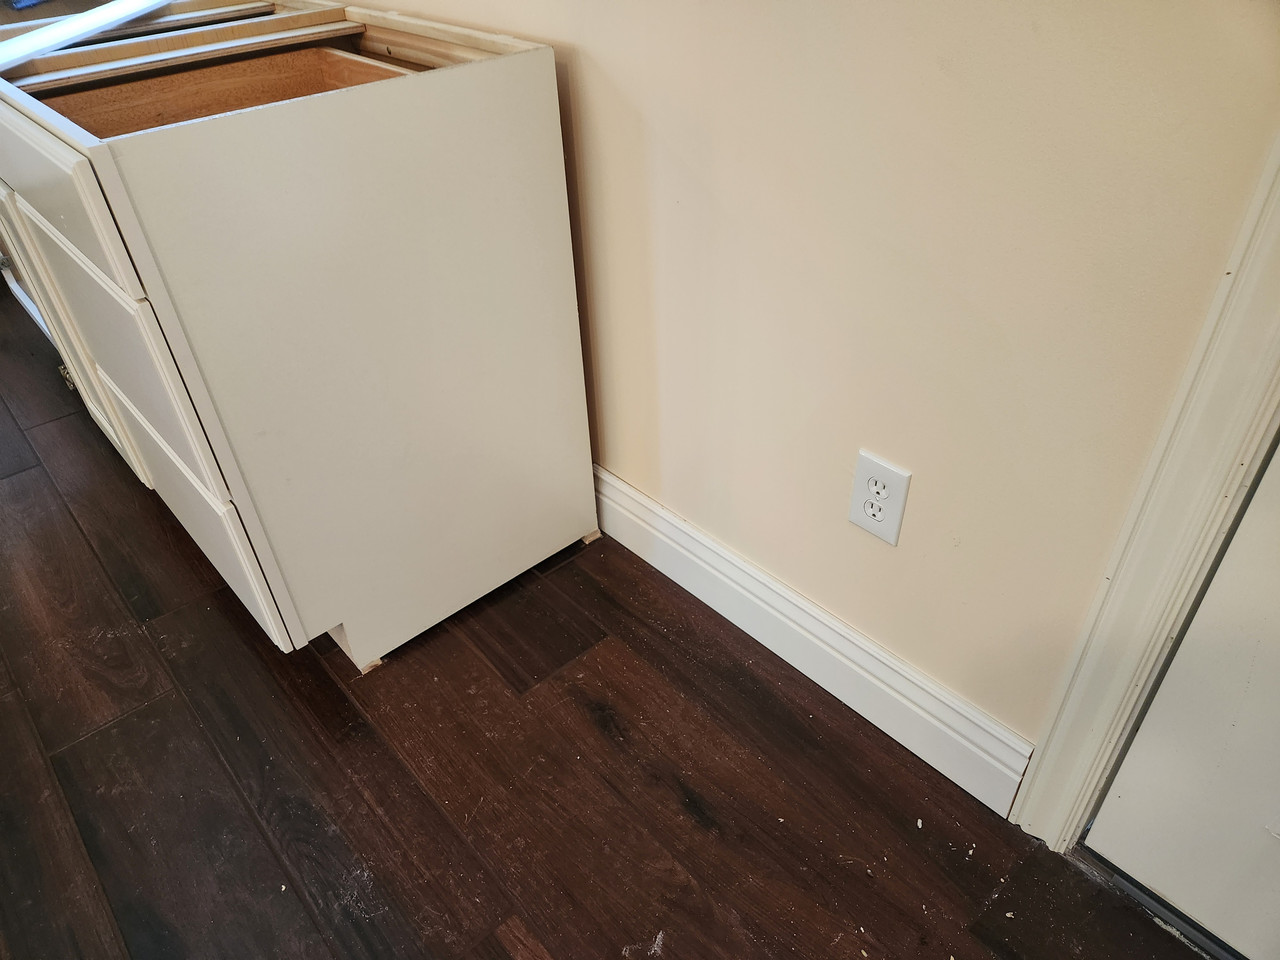
Any suggestions on how to trim this cabinet out?
Posted on 6/29/26 at 6:37 pm
Posted on 6/29/26 at 6:37 pm
2x4s run behind the cabinets because space was needed for the waterlines to the sink. There's about a 2 inch gap at the top. The baseboard in the pic isn't attached. I just put it in the pictures to give an idea of what I'm dealing with. Any suggestions?
 7
7


Posted on 6/29/26 at 8:32 pm to Buck_Rogers
Is a fridge going to right of the cabinet? If so just leave as is? If not I would probably cut the baseboard at the cabinet and run a piece of trim from the floor to the top of the cabinet on the backside to cover the gap and paint the same color as the cabinet

Posted on 6/29/26 at 11:01 pm to Buck_Rogers
No idea what you are trying to do. Get that base out of the way first. Why you spaced the cabinets out for plumbing vs running everything in the wall is another mystery. I've done a lot of cabinet and trim work, remodeled an entire kitchen last summer, not seeing your goal here though... 
Posted on 6/29/26 at 11:31 pm to Buck_Rogers
Cut the baseboard out, try to get a little closer to the wall. Trim wood between the cabinet and wall. Your countertop will hide the void from the cabinet to the wall. Run your water line for the ice maker first.
This post was edited on 6/29/26 at 11:36 pm
Posted on 6/30/26 at 1:50 am to Buck_Rogers
If the water line was run neatly, you should be able to notch out the back side of the cabinets. That way the water line is on the inside of the carcass.
Posted on 6/30/26 at 7:09 am to Clames
quote:
Why you spaced the cabinets out for plumbing vs running everything in the wall is another mystery.
I live in a rather cold climate where pipes are susceptible to freezing. The contractor who originally worked on this was also an idiot. He was fired, and I'm finishing what he did or didn't do. He just left pex lines dangling out the adjacent wall. I also had to install a hot/cold hose bibb right where the sink is. Hence the complicated pipe routing. I didn't want to cut up $7k of cabinetry, so I did the 2x4 method. Everything after the pex is what I finished. Wanted to keep it neat.
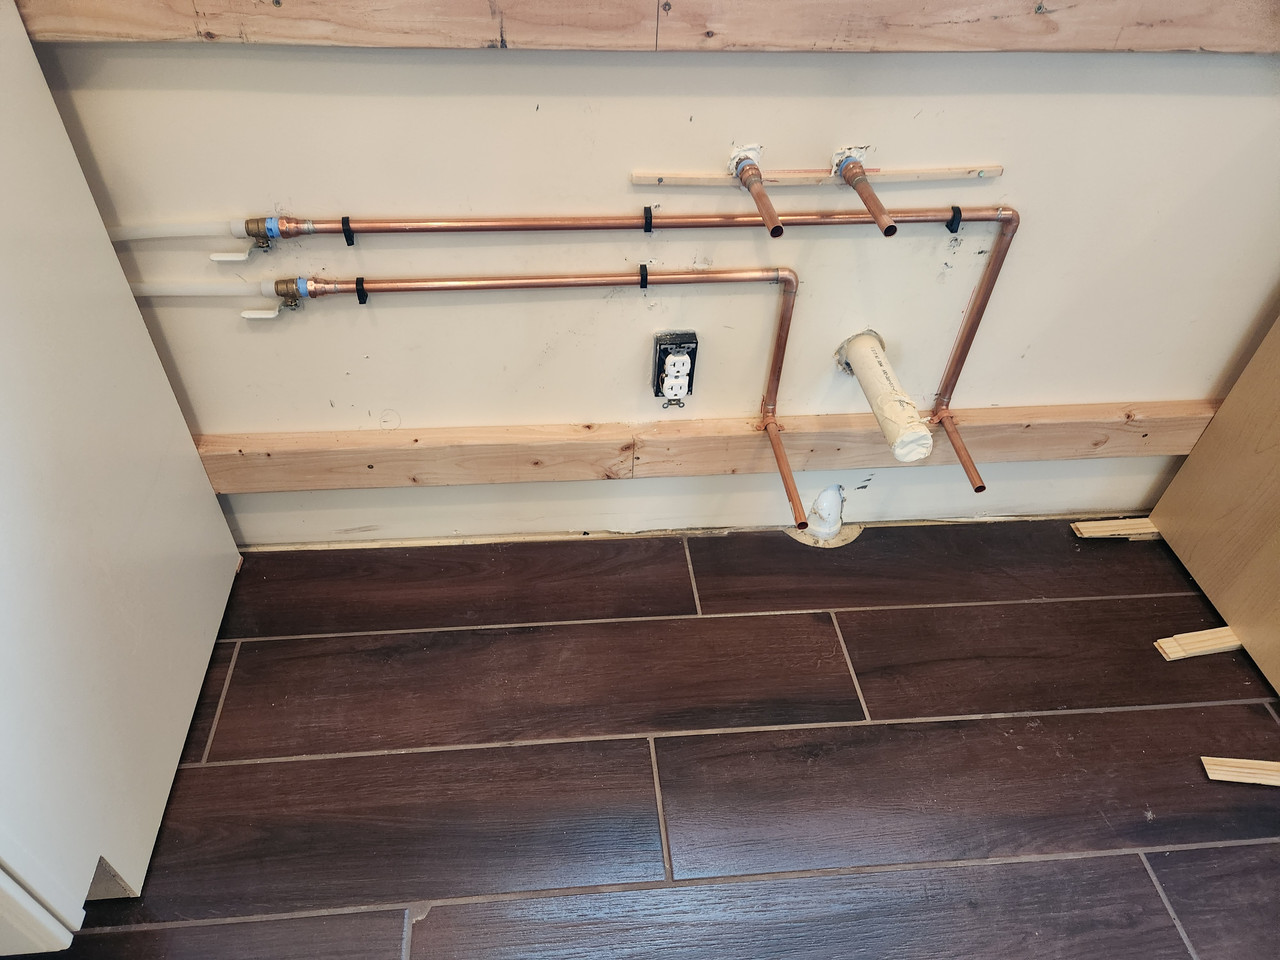
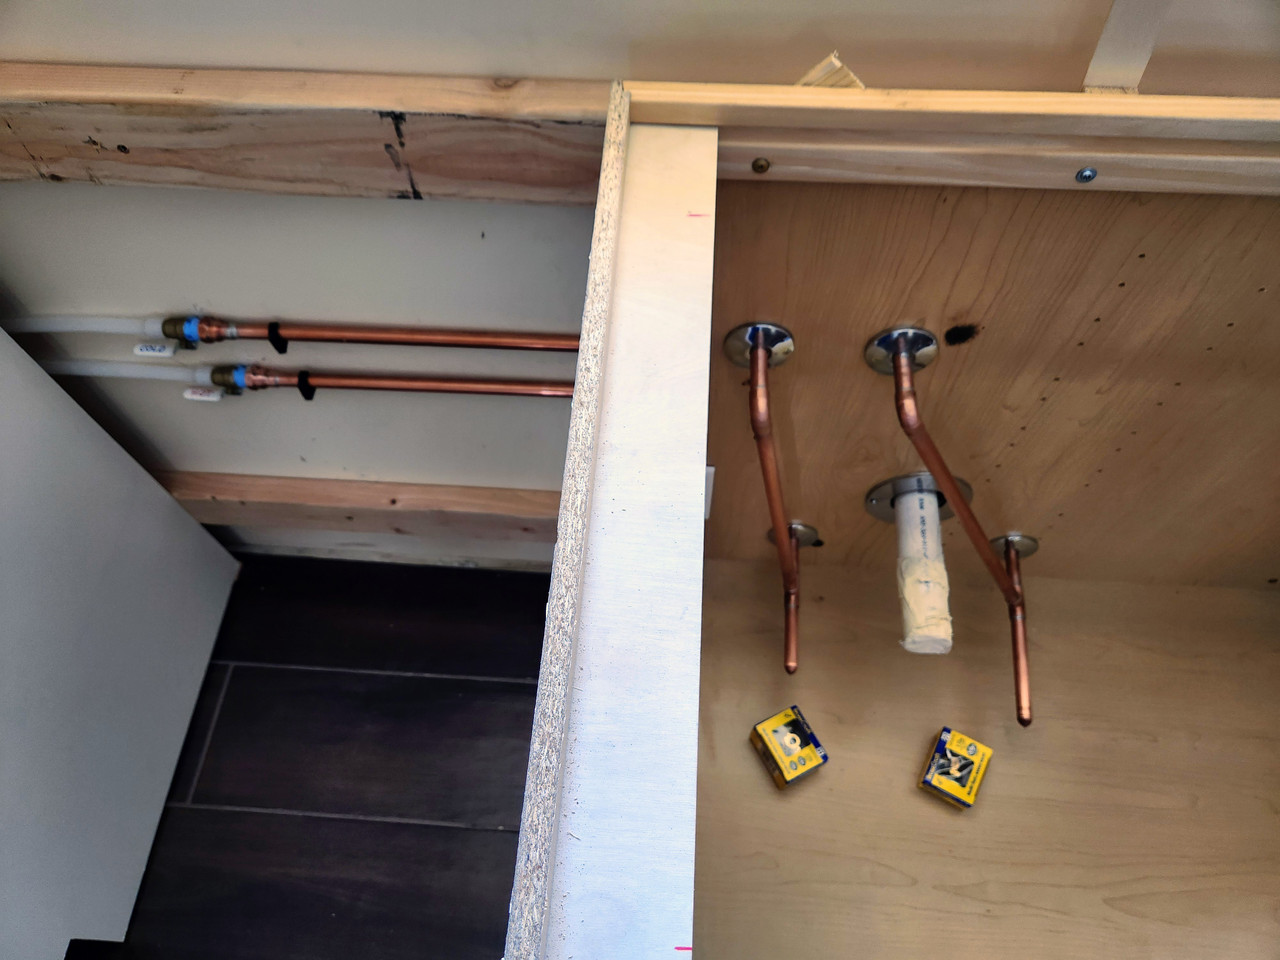
I think I found what I am looking for though. They're called base cabinet end panels. Looks fairly simple to make one.
This post was edited on 6/30/26 at 7:10 am


Posted on 6/30/26 at 8:17 am to Buck_Rogers
You could slap a piece of 1/4" plywood on there, scribe to wall and paint to match cabinet color. Could also add some moulding to make it look like a panel if so desired.
Posted on 6/30/26 at 8:43 am to jmon
That's what I was thinking. It would basically look like a cabinet door.

Posted on 6/30/26 at 8:46 am to jmon
quote:
You could slap a piece of 1/4" plywood on there, scribe to wall and paint to match cabinet color.
this
Posted on 6/30/26 at 9:57 am to Buck_Rogers
quote:
called base cabinet end panels.
Hopefully the faceframe has enough overlap to cover it. Looks like from the pic it has a decent amount.
Don't know why people were giving you shite. Even in the South its not a bad idea to keep plumbing out of exterior walls.

Posted on 6/30/26 at 12:08 pm to Buck_Rogers
Wow, that's an interesting setup indeed. I've had to rip out so much work by DIY'rs as well as "professionals" too so I get where you are now. I know some poor future SOB is going to have some choice words when it's their turn The F1960 PEX to those valves concerns me, not so much what you have done but the exact brand/type and what all is being hooked up and/or already exists on those lines. I would do some careful pressure testing before buttoning everything up.
The F1960 PEX to those valves concerns me, not so much what you have done but the exact brand/type and what all is being hooked up and/or already exists on those lines. I would do some careful pressure testing before buttoning everything up. Posted on 6/30/26 at 1:03 pm to Buck_Rogers
I would chop the baseboard 45 degrees at the edge of the counter and run WM86 cove molding vertically to fill the gap.
Posted on 6/30/26 at 3:24 pm to Clames
It's all on a new build house. My biggest concern was all the lines running through the house as the contractor left a pressure gauge connected that only went up to 15 psi. I did pressurize it myself a few weeks ago, and it's still holding at 75 psi. Water pressure will never get above 50 psi.
Posted on 6/30/26 at 5:38 pm to Buck_Rogers
quote:
Water pressure will never get above 50 psi.
Water hammer and water heaters can change that, a lot. Had a friend install a mini electric water heater for his laundry room, kept having leaks until I told him to check the pressure...108psi at the washer connection...my cheap little Watts gauge didn't have a memory needle so no idea what it maxed out at when the solenoid for the washer closed. Fixed that in a hurry by dialing down the water heater temp a little and putting arresters in
If possible, take a good look at the pex lines he ran, make sure they are ASTM F1960 compatible with those expansion rings, should be printed on the tubing as well as the brand.
This post was edited on 6/30/26 at 5:41 pm
Posted on 6/30/26 at 6:39 pm to Clames
Yes it's Pex A if that is what you mean. Those pictures are just a taste of what he did or didn't do, so I kind of gave myself a crash course in pex tubing.
Posted on 6/30/26 at 7:17 pm to Buck_Rogers
quote:
Yes it's Pex A if that is what you mean.
I refer to the ASTM standard now as there are PEX A, PEX B, and PE-RT that all meet that standard for expansion systems. Too many yokels will just buy whatever says PEX and slap it together which is what concerns me about the guy you fired.
Posted on 6/30/26 at 7:55 pm to Clames
Let's just say I've been looking into everything he did. He started off good then fizzled out fast. He will see his day in court.
Posted on 6/30/26 at 11:25 pm to Buck_Rogers
That's no fun to deal with. If you have access to a track saw you could make a panel that would be a perfect fit easily, that's what I did for the last set of kitchen cabinets I did. Even if you wind up a bit off or the wall is out a bit you could run some inside-corner trim later and it would look fine. You putting on laminate countertops?
Posted on 7/1/26 at 6:46 am to Clames
Countertops will be granite. I was thinking about just doing a thin panel for now like you mentioned. I'm trying to get this wrapped up to get out of the construction loan as soon as possible, but also don't want to halfass anything.

Posted on 7/1/26 at 9:55 am to Buck_Rogers
id def get a 1/4 plywood shaped like the cabinet and have it fit flush against the wall. have the baseboard land flush against it. it may stick out farther that your corner on the cabinet though.

 Page 1 of 1


Popular
Back to top
 Follow TigerDroppings for LSU Football News